


HVAC Consultant in Dubai
Cooling designed from a real heat load, not a rule of thumb, so the plant you buy matches the building you have.
What does an HVAC consultant do?
An HVAC consultant calculates how much cooling and fresh air a building needs, then designs the system that delivers it: equipment selection, ductwork, chilled water or refrigerant pipework, ventilation and controls. The output is a set of drawings and calculations a contractor can price and build from.
Once the design is approved, our HVAC contracting team can install it. Noise from fans and ducts is covered by HVAC acoustic design, and controls by our BMS consultants.
In Dubai's climate the air conditioning is the largest energy user in almost every building, and oversizing it is the most common design mistake. A unit that is too big short-cycles, struggles with humidity and costs more to buy and to run. As an HVAC consultant in Dubai we start with a room-by-room heat load calculation that accounts for orientation, glazing, occupancy and equipment, then size plant to that figure.
From there we design the air and water sides: duct sizing and routing, static pressure calculations, chilled water pipe sizing, pump heads, and fresh air and extract rates for kitchens, toilets and car parks. Where plant noise matters we bring in our MEP acoustics team early rather than after a complaint.
Our HVAC design consultants in Dubai work as part of the wider MEP consultant service or on a single-discipline basis. If you only need an HVAC heat load calculation for villas and offices in Dubai to support an approval or an equipment purchase, we can provide that on its own, and our HVAC contracting team is available when it is time to install.
What's included
Heat load calculations
Room-by-room cooling loads with the inputs and assumptions stated.
Equipment selection
Chillers, AHUs, FCUs, VRF and DX units matched to the calculated load.
Duct design
Sizing, routing and static pressure calculations for supply, return and extract.
Chilled water and refrigerant pipework
Pipe sizing, pump selection and schematic layouts.
Ventilation design
Fresh air, kitchen and toilet extract, car park and smoke ventilation layouts.
Design review
Checking an existing design or installation that is not performing.
When to call us
You do not need a finished brief. If any of these sounds familiar, let's talk.
- You need a heat load calculation before choosing or approving AC equipment.
- Rooms are too warm, too humid or unevenly cooled and nobody can say why.
- A consultant or authority has asked for HVAC calculations to support the drawings.
How we work
Brief and survey
We review drawings, visit the site where needed and agree the scope and the standard to design to.
Calculate
We run the calculations and record the inputs and assumptions so they can be checked.
Design and document
Drawings, schedules and a clear report, issued for your review.
Support through approval and site
We answer review comments and stay available while the work is built.
Where we work
- Villas and residential
- Offices and commercial buildings
- Hotels and hospitality
- Healthcare
- Warehouses and industrial units
- Mixed-use developments
Trusted by teams across Dubai and the UAE















What clients say
See our Google reviewsReally good experience with Solve Tech Vision. Their MEP calculation work was accurate, and the team was easy to communicate with.
Professional MEP consultants in Dubai. They understood our requirements quickly and provided clear technical support.
Very professional engineering team. Good communication, practical advice, and smooth service from start to finish.
The team was genuinely helpful and responsive. They handled our engineering requirements professionally and made the whole process easy.
HVAC Consultant: questions, answered
How is a heat load calculation done?
We model each room's heat gains from sun, walls, glazing, people, lighting and equipment, add the fresh air load, and total them at the design conditions for Dubai. The result is a cooling requirement per room and per system.
Can you check whether our existing AC is oversized or undersized?
Yes. We calculate what the space needs, compare it with what is installed, and report the gap with practical options.
Do you design VRF as well as chilled water systems?
Both. The right choice depends on building size, usage pattern and budget, and we explain the trade-off rather than defaulting to one.
Do you only do the calculation, or the drawings as well?
Either. Some clients need a stamped-style calculation report only; others need full design drawings and schedules.
What information do you need to start?
Architectural drawings, room use, occupancy, lighting and equipment loads, and details of glazing and orientation. If some of that is missing, we can help fill the gaps with sensible assumptions and tell you what we assumed.
Do you specify equipment brands?
We specify by performance so you can compare suppliers on equal terms, and can recommend suitable options available in the UAE.
Why does a Dubai building need a proper heat load calculation?
Dubai summer design conditions are severe, with outdoor temperatures above 45°C and high humidity on the coast. Rules of thumb such as one ton per set floor area ignore glazing, orientation, occupancy and fresh air, so systems end up oversized and humid or undersized and warm. A calculation sizes the equipment for the actual room.
How is an HVAC load calculation checked?
Cooling loads are calculated room by room with recognised methods such as ASHRAE's, in industry-standard load calculation software, and ducts and pipes are sized to the friction and velocity limits that suit each space. The report lists every input, so another engineer can check it.
Related services
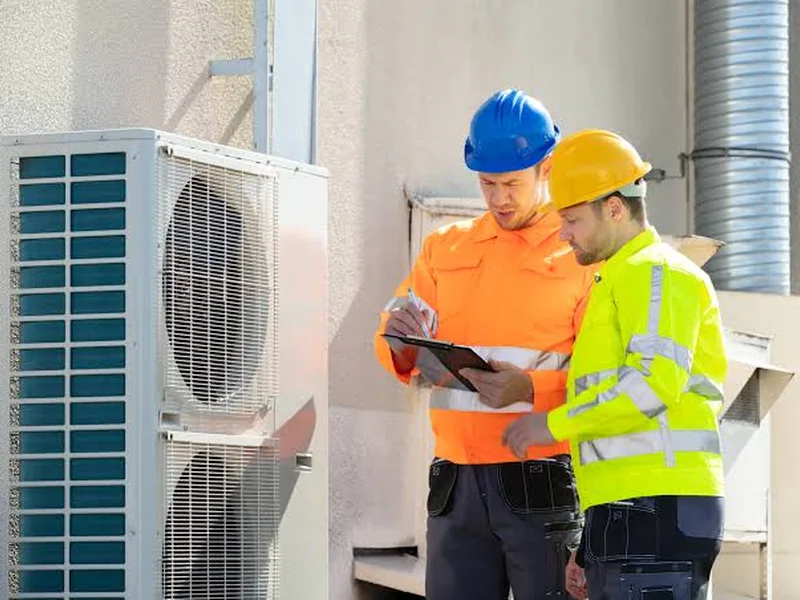
HVAC Contracting
Chillers, AHUs, FCUs, VRF and ductwork installed, balanced and commissioned.
Read more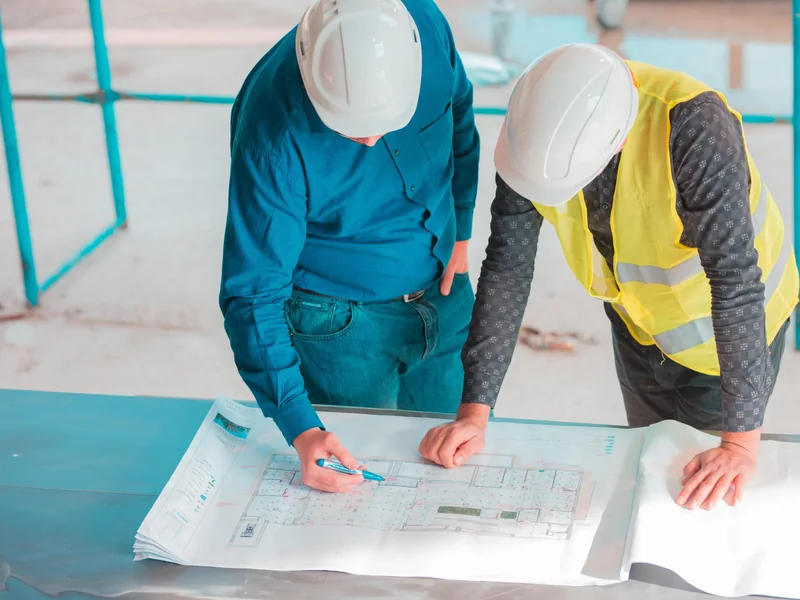
MEP Consultant
HVAC, electrical, plumbing and fire fighting design with the calculations to back it up.
Read more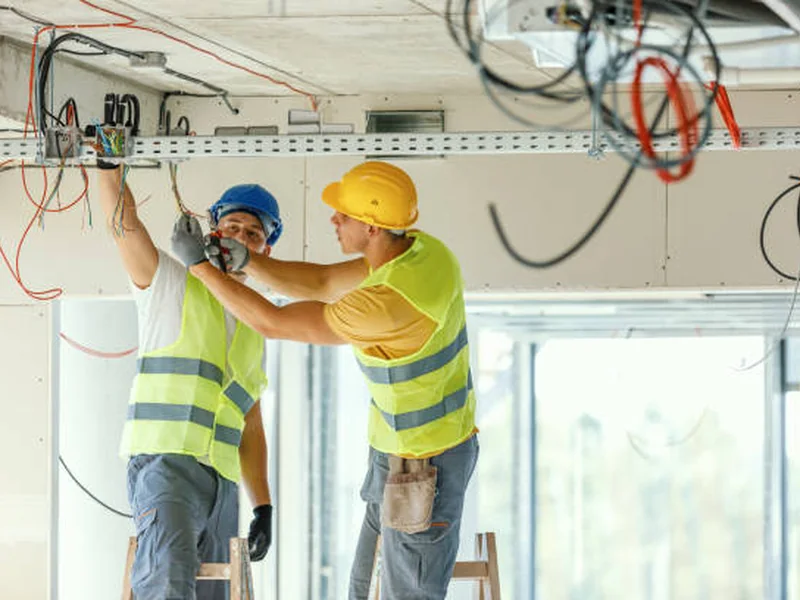
Electrical Consultant
Load schedules, single line diagrams, cable sizing and lighting design.
Read more
Ready to talk about your project?
Call +971 524064300, or send us your drawings and we will reply with next steps.