

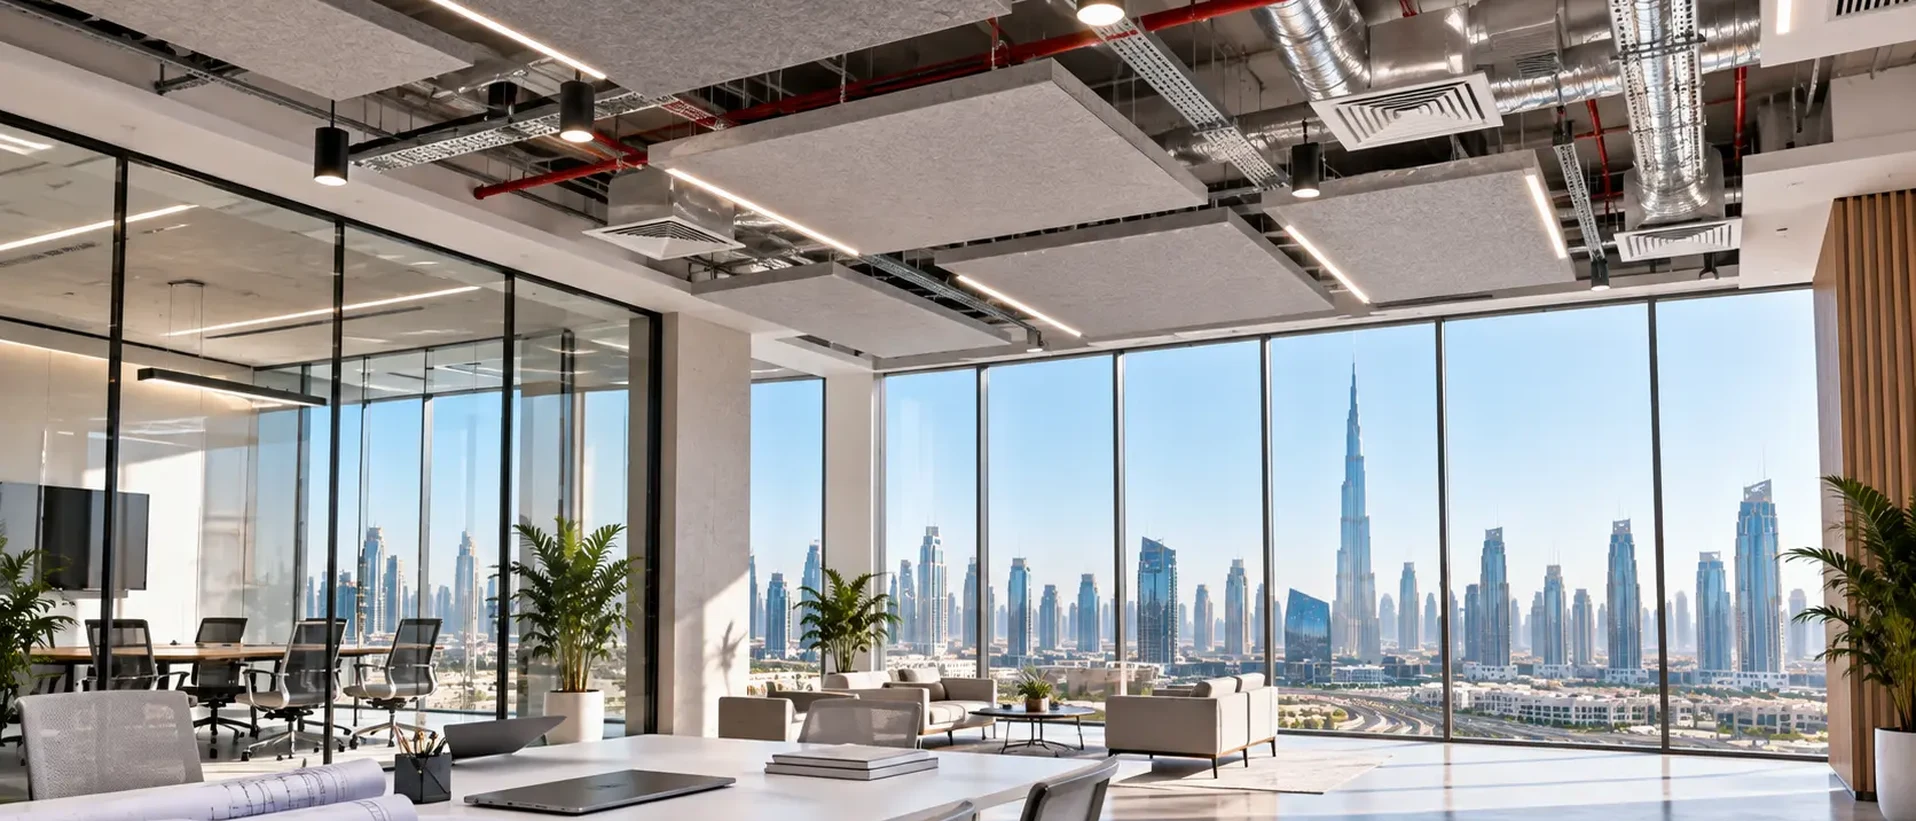
Architectural Acoustics Consultants in Dubai
Rooms that sound the way they should, and walls that keep conversations where they belong.
What is architectural acoustics?
Architectural acoustics is the design of buildings so they sound right. It has two sides: sound insulation, which stops noise passing between spaces, and room acoustics, which controls echo and reverberation within a space so speech is clear and the room is comfortable.
The finished design can be built by our architectural acoustic contractors. For offices and restaurants, see commercial acoustics.
Glass, concrete and open ceilings look sharp and sound harsh. Without absorption a room rings, voices blur and people raise theirs to compensate. As architectural acoustics consultants in Dubai we work alongside the architect and interior designer, choosing finishes and constructions that meet an acoustic target without undoing the design.
Building acoustics design starts with targets: a sound insulation rating for each partition type and a reverberation time for each room type. We then specify wall and floor build-ups, door and glazing performance, ceiling absorption and the detailing at junctions, where most insulation is lost. Reverberation time design for meeting rooms and halls is modelled before finishes are ordered.
The service is part of our acoustic consultant practice, with dedicated pages for commercial, shopping mall and hospital projects. Our sound insulation design is coordinated with MEP acoustics so ducts and pipes do not bypass the walls, and treatment can be installed by architectural acoustic contracting.
Architectural Acoustic services
Each has its own page with scope, deliverables and common questions.
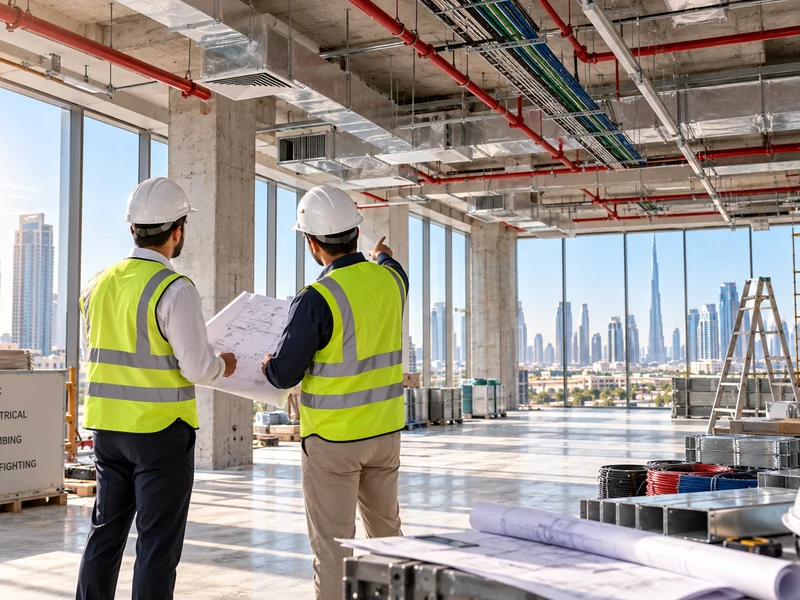
Commercial Acoustic Consultants
Speech privacy, open-plan comfort and tenant noise control for commercial spaces.
Read more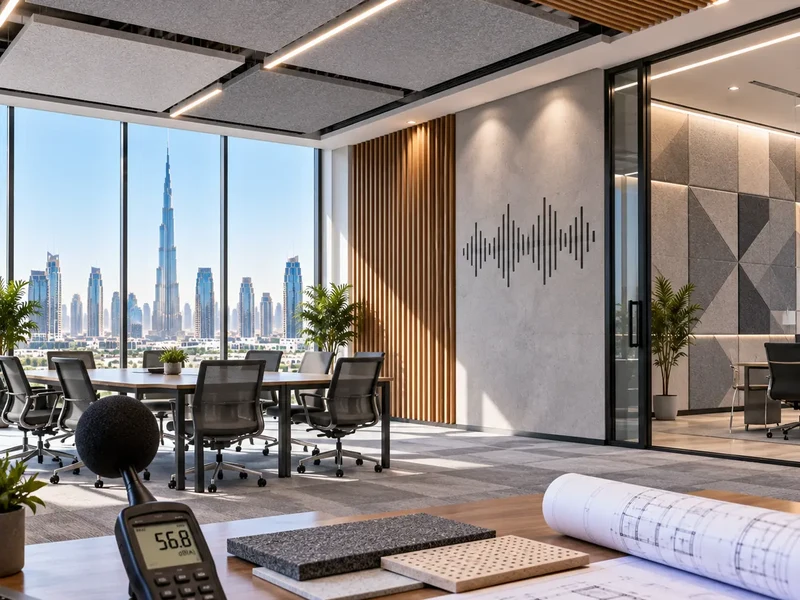
Shopping Mall Acoustics
Atrium, food court, cinema and PA acoustics for malls and retail centres.
Read moreHospital Acoustic Consulting
Quiet wards, patient privacy and vibration control for healthcare buildings.
Read moreWhat's included
Acoustic design targets
Insulation ratings and reverberation times set per room type.
Partition and floor design
Build-ups, junction details and flanking control.
Doors and glazing
Performance specifications matched to the wall they sit in.
Room acoustic modelling
Predicted reverberation with the proposed finishes.
Finish selection support
Absorbers and diffusers that suit the interior design.
Site inspection and testing
Checking workmanship and measuring the finished result.
When to call us
You do not need a finished brief. If any of these sounds familiar, let's talk.
- Speech in a meeting room, hall or majlis is hard to understand.
- Sound travels between apartments, offices or hotel rooms.
- You are designing a space and want the acoustics right the first time.
How we work
Brief and survey
We review drawings, visit the site where needed and agree the scope and the standard to design to.
Calculate
We run the calculations and record the inputs and assumptions so they can be checked.
Design and document
Drawings, schedules and a clear report, issued for your review.
Support through approval and site
We answer review comments and stay available while the work is built.
Where we work
- Offices and fit-outs
- Residential towers and villas
- Hotels and restaurants
- Malls and retail
- Hospitals and clinics
- Factories and plant rooms
Trusted by teams across Dubai and the UAE
















What clients say
See our Google reviewsReally good experience with Solve Tech Vision. Their MEP calculation work was accurate, and the team was easy to communicate with.
Professional MEP consultants in Dubai. They understood our requirements quickly and provided clear technical support.
Very professional engineering team. Good communication, practical advice, and smooth service from start to finish.
The team was genuinely helpful and responsive. They handled our engineering requirements professionally and made the whole process easy.
Architectural Acoustic: questions, answered
What is reverberation time?
The time sound takes to die away in a room. Long times make speech muddy; the right figure depends on the room's size and use.
Can acoustic treatment look good?
Yes. Absorption can be built into ceilings, wall panels, timber slats, fabric and even plaster finishes. We work to the designer's palette.
Why does sound still pass through a thick wall?
Usually through gaps, doors, ceiling voids or ductwork rather than the wall itself. Finding these flanking paths is a large part of our job.
How do you decide how much sound insulation a wall needs?
We look at what happens on each side: how loud the source is, how quiet the receiving room needs to be, and how private the conversation must remain. Then we specify the construction to bridge that gap.
Do you review architects' drawings?
Yes. We can review partitions, ceilings and glazing on the drawings and mark up what needs to change.
What do STC and Rw ratings mean?
Both are single-number ratings of how well a wall, floor or door blocks airborne sound in laboratory tests: STC under the American method and Rw under the ISO method. Higher is better. Site performance is usually a few points lower than the laboratory figure, so we design with that margin in mind.
Related services
Architectural Acoustic Contracting
Soundproof walls, acoustic ceilings, panels and doors installed for interiors.
Read more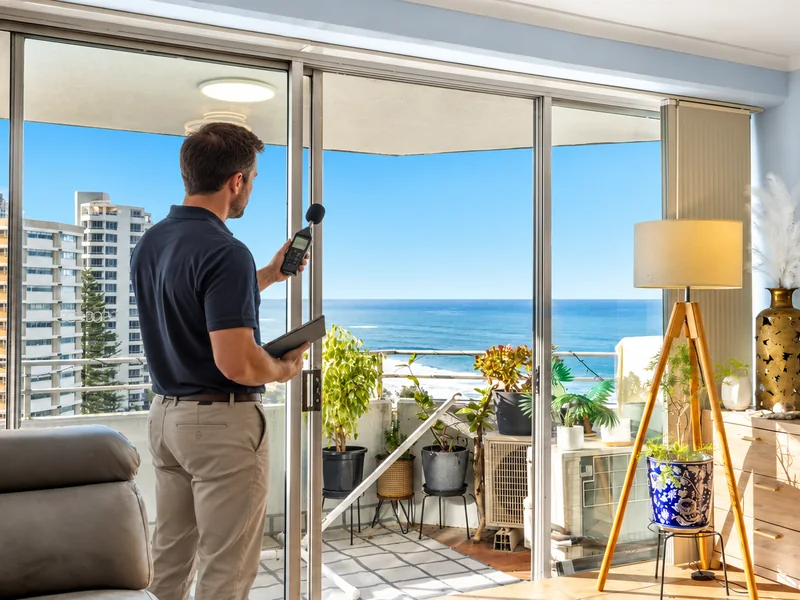
Acoustic Consultant
Noise surveys, acoustic calculations and noise control design for buildings and plant.
Read more
MEP Acoustics
Noise and vibration control for HVAC, pumps, chillers and generators.
Read more
Ready to talk about your project?
Call +971 524064300, or send us your drawings and we will reply with next steps.