


Structural Engineering Consultants in Dubai
Structures designed and checked from foundation to roof, and existing ones assessed before you cut, load or extend them.
What does a structural engineer do?
A structural engineer makes sure a building stands up safely. They design foundations, columns, beams and slabs in concrete or steel to carry the loads, assess whether existing structures can take new loads or openings, and produce the calculations and drawings contractors and authorities require.
Before hiring, read what to check in a structural consultant in Dubai. MEP loads and openings are coordinated with our MEP consultants.
Structural questions come up on almost every building project, and not only on new builds: a client wants a mezzanine in a warehouse, a rooftop chiller is heavier than the slab was designed for, a new staircase needs an opening in a floor. As structural engineering consultants in Dubai we answer these with analysis, not opinion.
Our structural design work covers reinforced concrete and steel frames, foundations, retaining walls, mezzanine floors, canopies, equipment supports and plant platforms. A structural assessment of an existing building combines drawings review, site inspection and calculation, and ends with a clear statement of what the structure can take and what strengthening is needed if it cannot.
Owners and contractors call us when they need a structural engineer for villa extension and mezzanine in Dubai, or for supports to heavy services installed by our MEP contracting team. Structural input is coordinated with MEP design so openings and risers are agreed early, and rooftop loads from solar installations are checked the same way.
What's included
Concrete and steel design
Frames, slabs, beams, columns and connections.
Foundation design
Based on the soil investigation for the site.
Structural assessment
Capacity checks of existing buildings.
Modifications and openings
Design of new openings, removals and strengthening.
Mezzanines and platforms
Steel structures for warehouses and plant.
Calculations and drawings
Prepared for contractor use and authority review.
When to call us
You do not need a finished brief. If any of these sounds familiar, let's talk.
- You want to add a floor, a mezzanine or heavy equipment.
- A wall or slab needs to be opened or removed.
- Cracks or deflection are causing concern.
How we work
Brief and survey
We review drawings, visit the site where needed and agree the scope and the standard to design to.
Calculate
We run the calculations and record the inputs and assumptions so they can be checked.
Design and document
Drawings, schedules and a clear report, issued for your review.
Support through approval and site
We answer review comments and stay available while the work is built.
Where we work
- Villas and extensions
- Warehouses
- Commercial buildings
- Plant platforms
- Fit-out modifications
- Rooftop installations
Trusted by teams across Dubai and the UAE














What clients say
See our Google reviewsReally good experience with Solve Tech Vision. Their MEP calculation work was accurate, and the team was easy to communicate with.
Professional MEP consultants in Dubai. They understood our requirements quickly and provided clear technical support.
Very professional engineering team. Good communication, practical advice, and smooth service from start to finish.
The team was genuinely helpful and responsive. They handled our engineering requirements professionally and made the whole process easy.
Structural Engineering: questions, answered
Can you check if my slab can take new equipment?
Yes. We review the original design where available, inspect the slab and calculate its capacity against the new load.
Do you design steel mezzanines?
Yes, including the check on the existing floor that will support it.
Do you prepare drawings for authority approval?
We prepare structural calculations and drawings for review; submissions are made through the project's registered consultant where required.
Do you inspect existing buildings?
Yes, for condition, cracking and suitability for change of use.
What types of building do you design?
We work on villas, commercial and mixed-use buildings and industrial facilities, in reinforced concrete and steel.
Do you coordinate with MEP?
Yes. Structure and services are coordinated so openings, plant loads and routes are allowed for early.
Do I need a structural engineer to put equipment on a roof?
Usually yes. Chillers, tanks, generators and solar arrays add concentrated loads the roof may not have been designed for. A structural check confirms the slab or steel can carry them, or designs the frame that spreads the load.
Related services
MEP Contracting
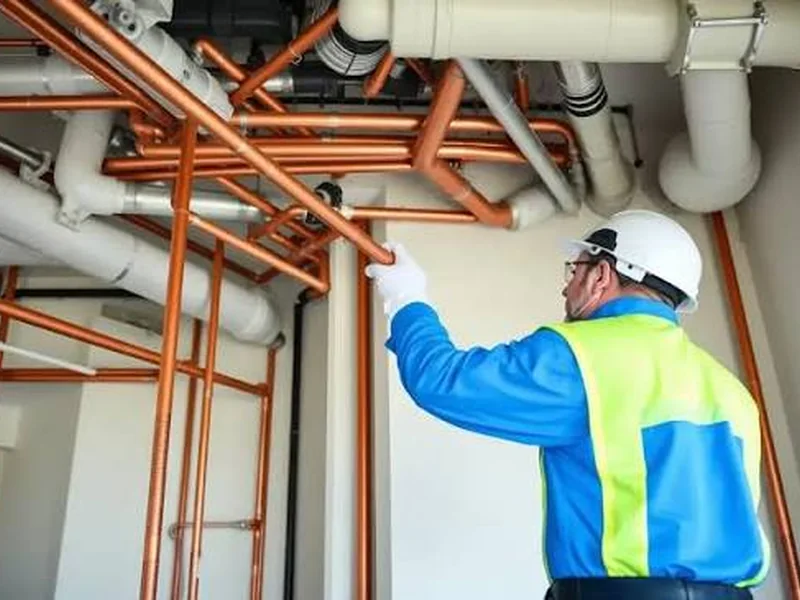
HVAC, electrical, plumbing and fire fighting installed, tested and commissioned by one team.
Read more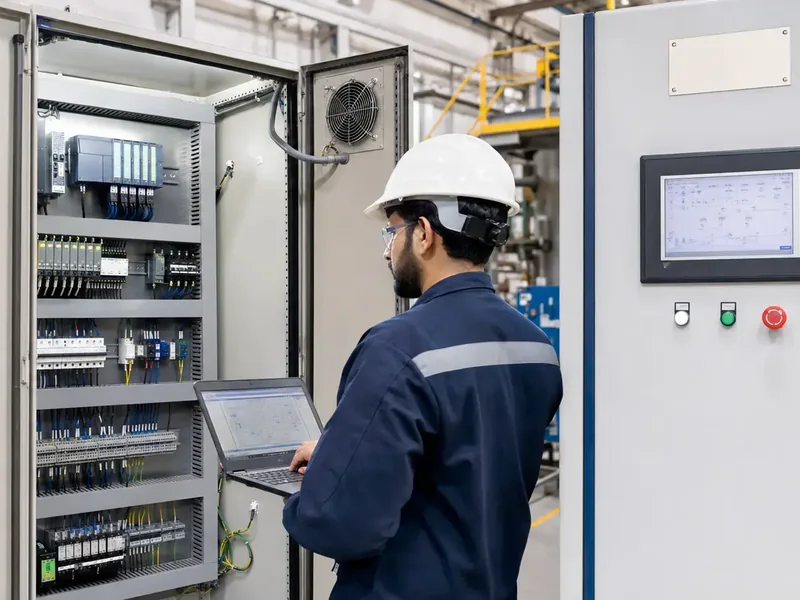
Industrial Automation Contracting
Control systems delivered end to end: design, installation, commissioning and support.
Read more
ELV Contracting
CCTV, access control, fire alarm, cabling and PA installed and integrated.
Read more
Ready to talk about your project?
Call +971 524064300, or send us your drawings and we will reply with next steps.