


MEP Design Training Course in Dubai
Learn to design building services the way project teams in the UAE do it: load calculations first, then drawings, then coordination.
What is covered in an MEP design course?
An MEP design course teaches how to design a building's mechanical, electrical and plumbing systems: HVAC load calculation and duct design, electrical load schedules and lighting, water supply, drainage and fire fighting, plus drafting in AutoCAD and modelling and coordination in Revit MEP.
Prefer one discipline? See HVAC design, electrical design or plumbing and fire fighting training. To see how the work is done on real projects, look at our MEP consultancy.
This MEP design training course in Dubai is the broadest programme we run: an MEP design course with AutoCAD and Revit MEP for engineers, diploma holders and draughtsmen. It takes them through all four building services disciplines, using the same calculation methods and drawing standards our own MEP consultant team uses on live projects.
The 120 hours are split between theory, worked calculations and software practice. You size a real building's cooling plant, prepare a DEWA-style load schedule, lay out drainage and sprinklers, and then coordinate everything in a Revit MEP model. By the end you have a project file you can show an employer.
MEP training in Dubai is delivered with our training arm, Solve Tech Training Institute, in classroom and live online batches. Engineers who want depth in one discipline can follow it with the HVAC design, electrical design or Revit MEP courses.
What you will learn
Practical skills, taught by engineers who use them on live projects.
- HVAC load calculation, duct and pipe sizing
- Electrical load schedules, cable sizing and lighting layouts
- Water supply, drainage and fire fighting design
- AutoCAD drafting to UAE project standards
- Revit MEP modelling, coordination and clash detection
- Reading and answering consultant and authority comments
Course outline
8 modules over 120 hours.
Module 1: Introduction to MEP systems
Disciplines, roles, codes and drawing conventions.
Module 2: Electrical system design
Load calculation, distribution, cable sizing, lighting and earthing.
Module 3: HVAC system design
Heat load, equipment selection, ducting and chilled water.
Module 4: Plumbing and fire fighting systems
Supply, drainage, sprinklers, hose reels and pumps.
Module 5: BIM and MEP coordination
Revit MEP modelling, clash detection and combined services drawings.
Module 6: Project simulation
A complete building designed from architectural drawings.
Module 7: Advanced Revit MEP techniques
Families, schedules and documentation.
Module 8: Assessment and career preparation
Final project review and interview guidance.
Who this course is for
Mechanical and electrical engineers moving into building services design
Diploma holders and draughtsmen who want to become MEP designers
Site engineers who need to understand the design they are building
MEP Design course: questions, answered
Who can join the MEP design course?
Engineering graduates, diploma holders and working technicians. A mechanical or electrical background helps, but the course starts from fundamentals.
Is the course available online?
Yes. Batches run in the classroom in Dubai and as live online sessions with the same content.
Will I receive a certificate?
Yes, a certificate of completion is issued when you finish the course and the final project.
Do I need my own software?
Training systems have the software installed. We also guide you on student versions for practice at home.
What jobs can an MEP design course lead to?
Typical first roles are MEP design engineer, junior HVAC, electrical or plumbing design engineer, MEP draughtsperson and BIM modeller with consultants, contractors and fit-out companies. Experience on live projects then builds on the course.
More training courses

Electrical Design and Drafting Course in Dubai
Load calculation, single line diagrams, cable sizing and lighting design.
View course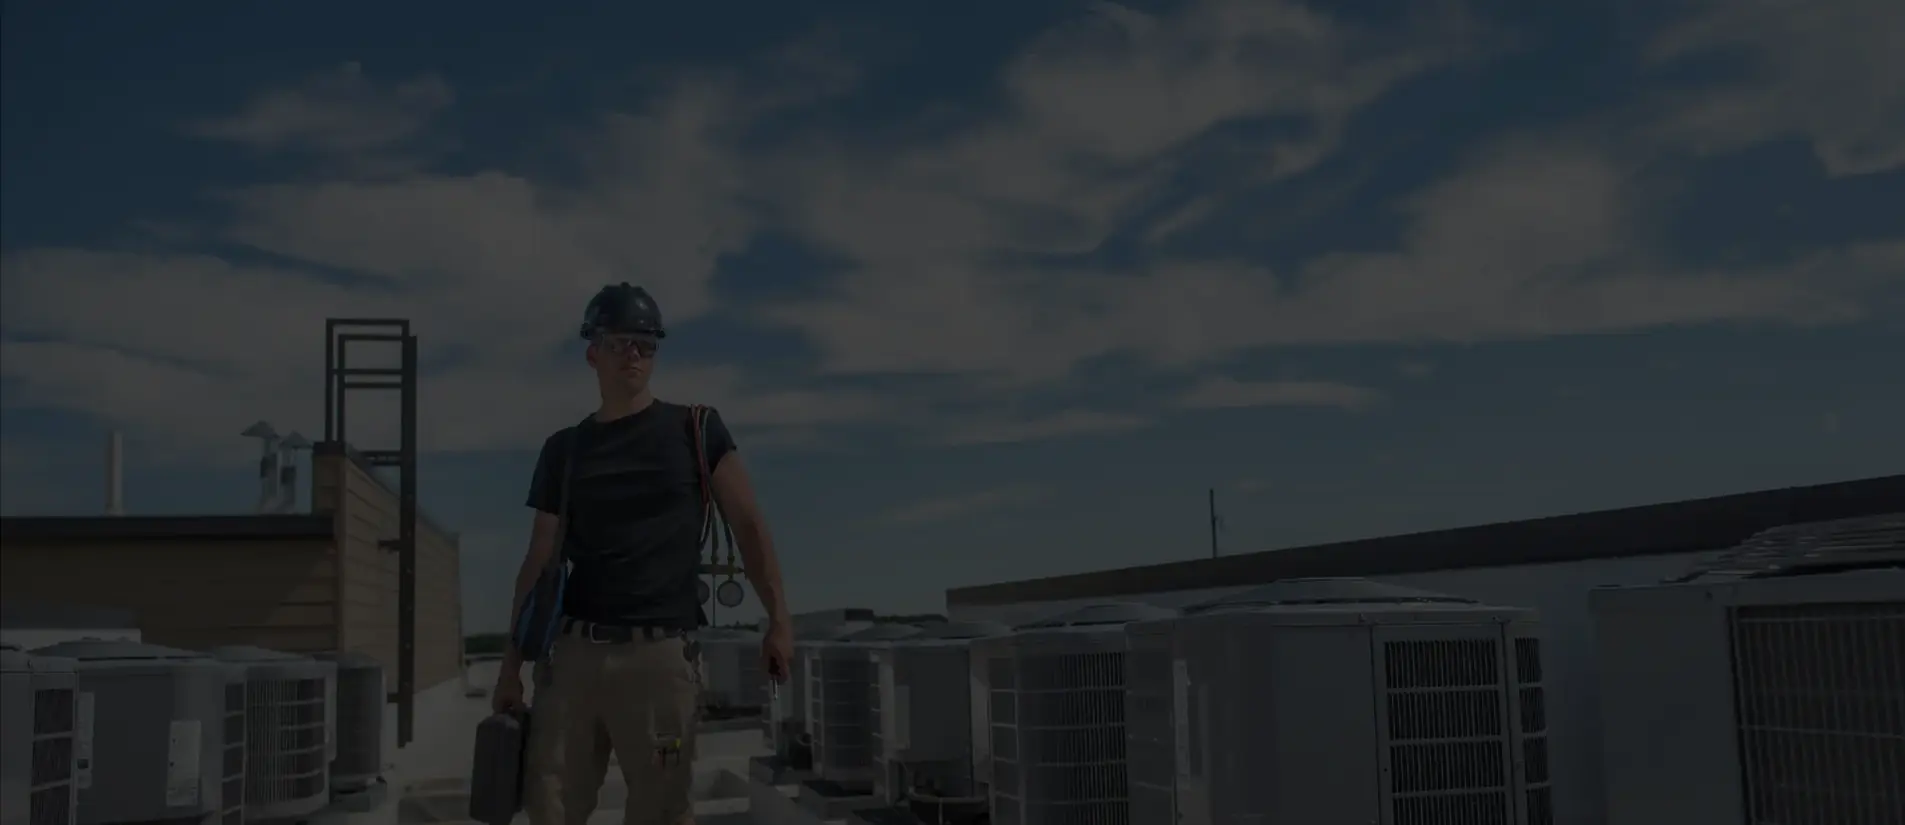
HVAC Design Training in Dubai
Heat load calculation, duct and pipe sizing and equipment selection.
View course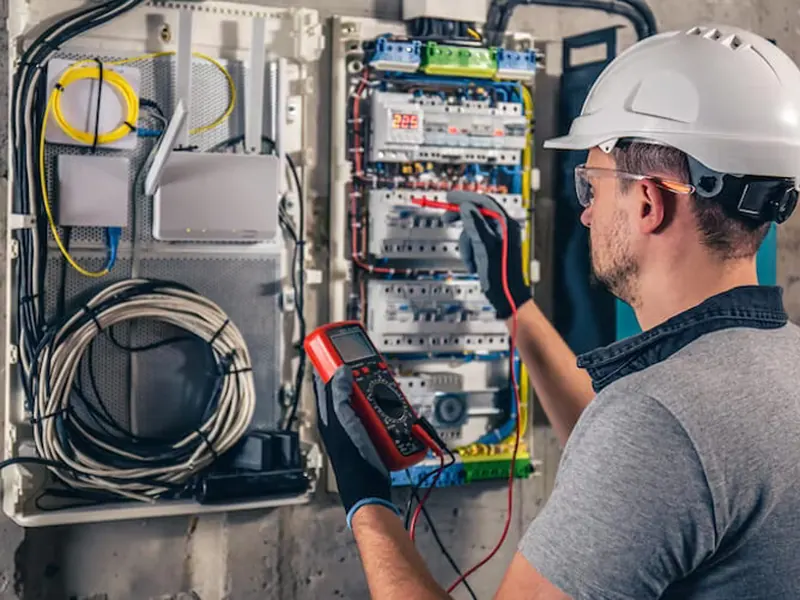
ELV Technician Course in Dubai
CCTV, access control, fire alarm, structured cabling and PA systems.
View course
Ready to start?
Call +971 524064300 or send an enquiry for batch dates, fees and a free demo session.