

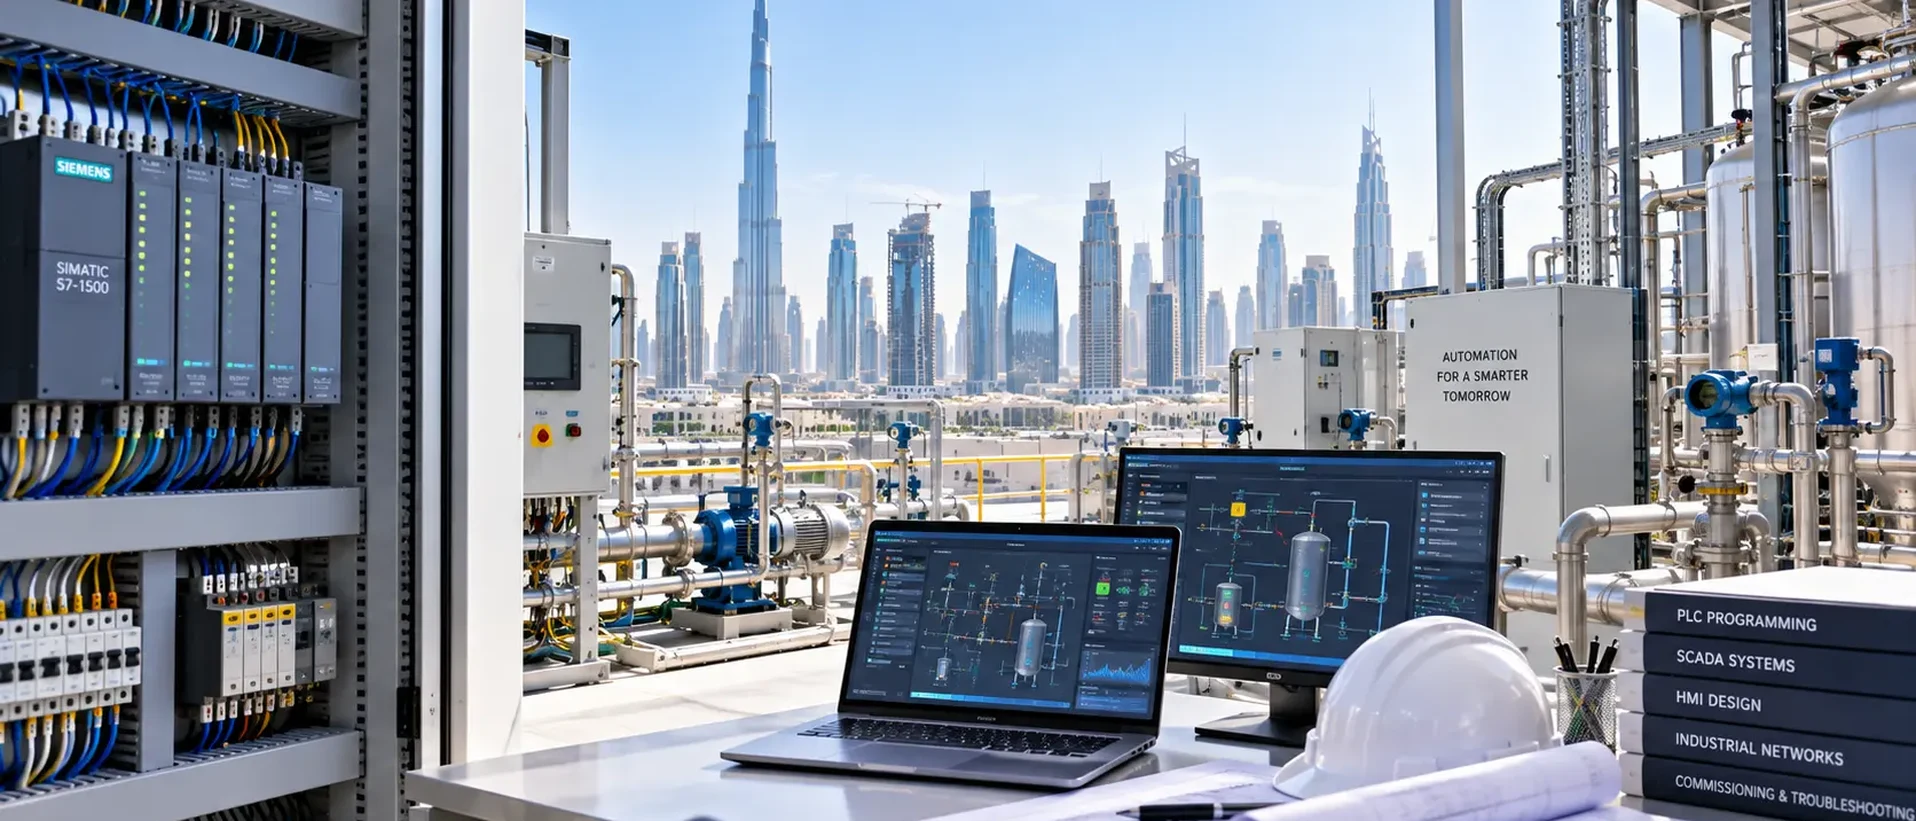
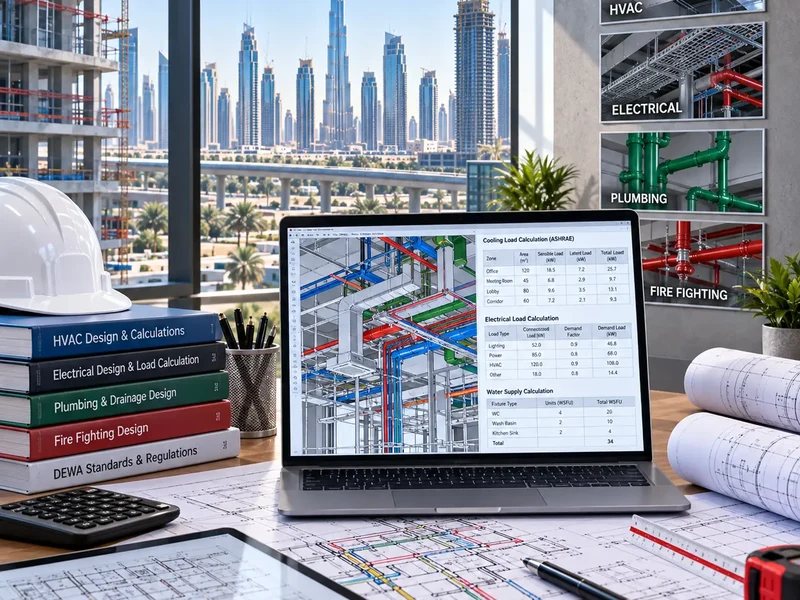
MEP Design and Calculations: Why They Matter Before You Build
Skipping proper MEP calculations to save time almost always costs more later. Here is what MEP design actually protects you from.
Quick answer
MEP design and calculations exist to answer one question before construction starts: will this building's HVAC, electrical and plumbing systems actually work for the people and equipment inside it? Skipping this step doesn't remove the risk — it just moves the discovery of a problem from the drawing board to the build, where it's far more expensive to fix.
Our MEP consultants in Dubai prepare the calculations and drawings this article describes, including HVAC heat load calculations and electrical load schedules. Pricing the works next? Read what MEP contracting costs in Dubai.
What calculations actually prevent
Undersized HVAC is the most common and most visible failure — a space that never quite cools properly, no matter how the fan coil units are adjusted, because the cooling load was estimated rather than calculated against actual occupancy, equipment heat gain and glazing. Electrical load calculations prevent a different problem: panels and cabling sized for today's plug count that can't handle the server room or kitchen equipment added two years later.
Plumbing and drainage calculations prevent slower, quieter problems — pipes sized without checking peak demand that struggle when every tap in the building runs at once, or drainage that backs up during heavy rain because it wasn't sized against Dubai's storm patterns.
Why this is harder to fix after construction
Changing a duct size or adding electrical capacity is straightforward on paper. Once walls are built and ceilings are closed, the same change means demolition, disruption to occupied space, and a much larger bill than getting it right the first time. This is the core argument for design calculations: they're the cheapest point in the entire project to fix a sizing mistake.
What a proper MEP design package includes
A complete package covers HVAC load calculations and equipment selection, electrical load calculations and distribution design, and plumbing and drainage calculations — each backed by drawings that a contractor can actually build from and an authority can approve, not just a narrative description of the intended systems.
Talk to an engineer about your project.
Frequently asked questions
Do I need MEP design if I’m just doing a small office fit-out?
Even small fit-outs benefit from at least basic load calculations, particularly if you’re changing the layout, adding equipment, or increasing occupancy beyond what the space was originally designed for.
Can the same company do the design and the installation?
Yes, and it can help — a team that designs and then installs the same system has a direct incentive to get the calculations right, since they’re the ones who have to make it work on site.
How long does MEP design take before construction can start?
It depends on project size and complexity, but a proper design phase, including calculations, drawings and authority submission, typically takes several weeks — building this into the programme from the start avoids delays later.
Which MEP calculations do Dubai authorities usually ask for?
Commonly the cooling load calculation, the electrical load schedule with maximum demand, water demand and drainage sizing, and fire fighting hydraulic calculations. Which ones apply depends on the scope of the project and the reviewing authority.
What goes wrong when MEP is sized by rule of thumb?
Oversized AC short-cycles and leaves rooms humid, undersized AC never reaches set point, electrical boards run out of spare capacity, and drainage blocks or smells. Each is expensive to fix once ceilings are closed.
More from the blog
Noise Complaints in Dubai Buildings: How Acoustic Engineering Fixes Them
A practical look at how acoustic engineering actually resolves noise complaints in Dubai buildings, from tracing the source to fixing it properly.
Read article
CCTV Installation in Dubai: A Practical Guide for Businesses
What businesses in Dubai actually need to think about before installing CCTV, beyond just picking a camera.
Read article
How Much Does an MEP Contractor Cost in Dubai?
What MEP contracting actually costs in Dubai, what drives the price up or down, and the questions to ask before you sign a quote.
Read article
Ready to talk about your project?
Call +971 524064300, or send us your drawings and we will reply with next steps.