

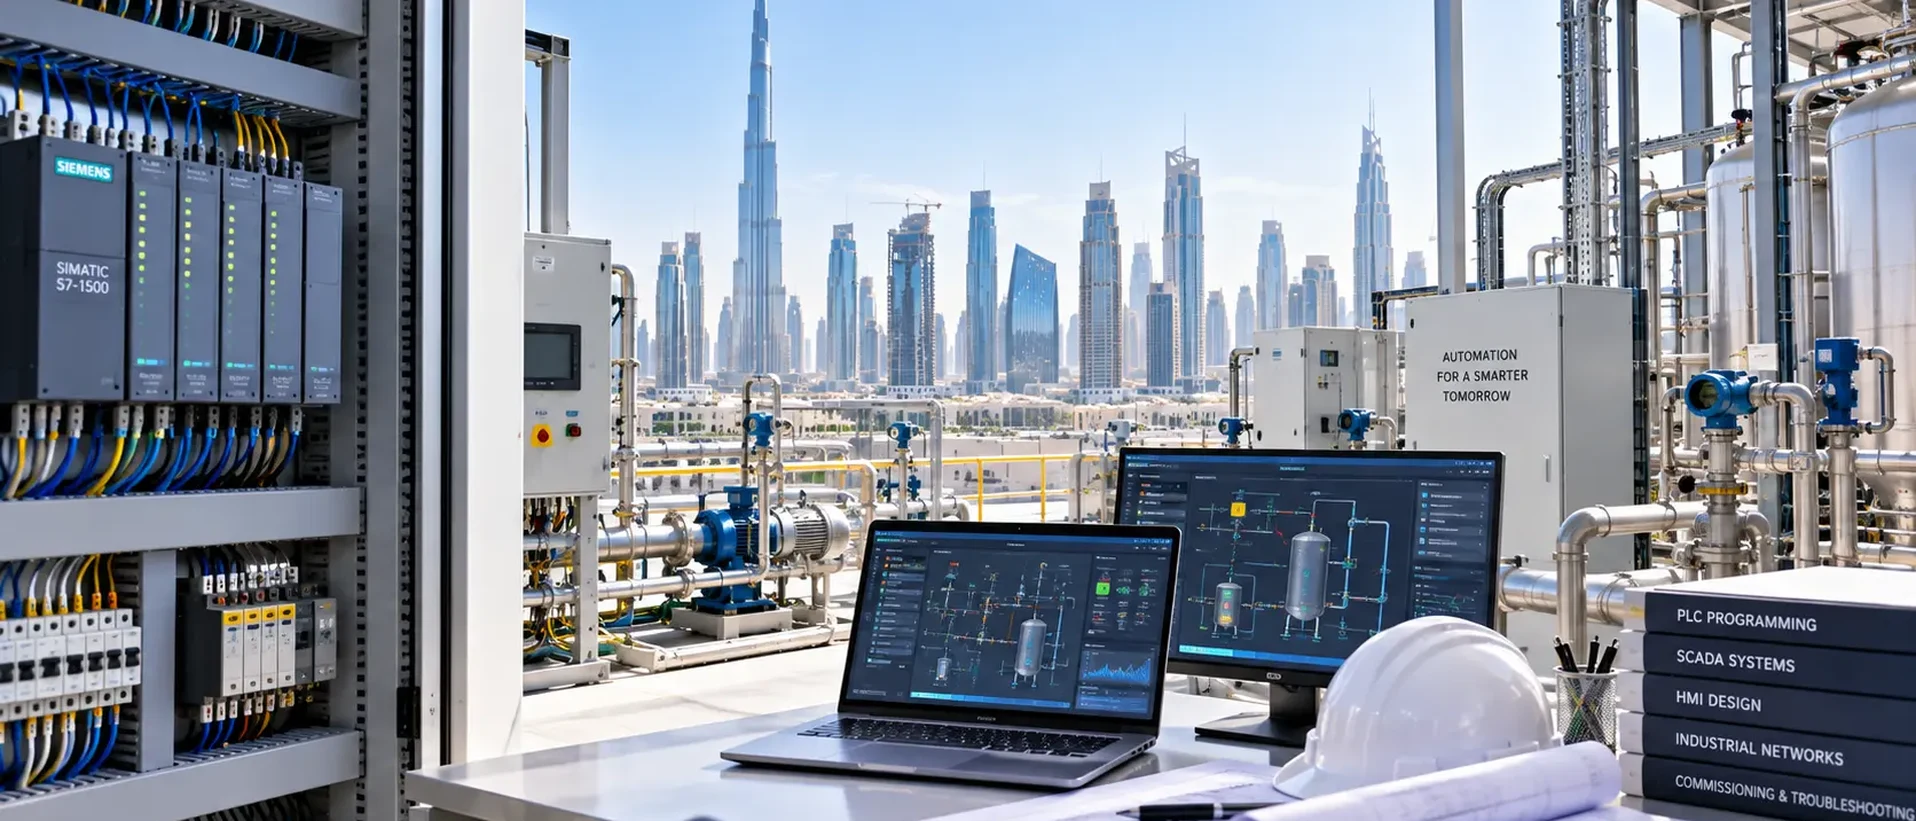
MEP Design & Calculations in Deira, Dubai
Retrofit MEP calculations and drawings for Deira's older buildings, starting with a survey of what is really there.
MEP Design & Calculations work in Deira
Many Deira buildings no longer have reliable MEP drawings, so a retrofit design begins with a survey: tracing risers, checking the main board and recording what equipment actually remains. From that as-built record Solve Tech Vision calculates whether the building can carry the new use and designs the upgrades, often the cheapest way to avoid surprises once contractors open the ceilings.
This is our MEP consultancy in Deira; our MEP contractors in Deira can carry out the works.
Dubai buildings work hard: heat, humidity, long operating hours and demanding approvals. Good MEP design decides whether a building is comfortable, whether it's cheap to run and whether a contractor can actually build it. We start with the calculations, not the drawings, because the numbers drive everything else.
What's included
HVAC design and calculations
Load calculations, equipment selection, duct and pipe design.
Electrical design and load schedules
Power, lighting and distribution design with clear schedules.
Plumbing and drainage design
Water supply, drainage and hot water systems.
Coordinated MEP drawings
Services coordinated with each other and with the structure in Revit MEP.
MEP Design & Calculations in other Dubai areas
MEP Design & Calculations in Business Bay
a dense cluster of commercial and mixed-use towers either side of the Dubai Canal, many wi…
Read moreMEP Design & Calculations in Downtown Dubai
premium towers and mixed-use developments around the Burj Khalifa and Dubai Mall, most und…
Read moreMEP Design & Calculations in Dubai Marina
waterfront residential and hotel towers along the Marina promenade, largely occupied build…
Read moreMEP Design & Calculations in Jumeirah Lake Towers (JLT)
a dense cluster of freehold commercial and residential towers around the JLT lakes, each m…
Read moreMEP Design & Calculations in Deira: questions, answered
Which authorities approve MEP drawings in Dubai?
That depends on the project. Electrical works go through DEWA, fire and life-safety through Civil Defense and building permits through Dubai Municipality. We confirm the route for your project at the start.
Do you work in BIM?
Yes. We use Revit MEP for coordinated models and produce 2D drawings from the model for approval and construction.
Can you design from architectural concept drawings?
Yes. We can start at concept stage, which is usually the best time, because major decisions about plant space and risers are still open.
What if our Deira building has no MEP drawings at all?
We survey the building and produce as-built drawings of the existing services first. They become the base for the new design and are valuable on their own for maintenance and future approvals.
Related services
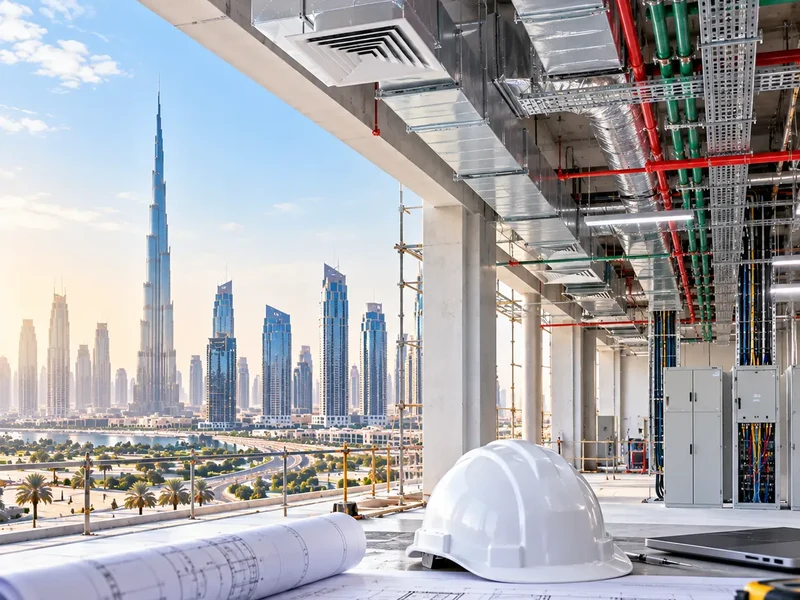
MEP Contractor
HVAC, electrical and plumbing installed, tested and commissioned by one accountable team.
Read more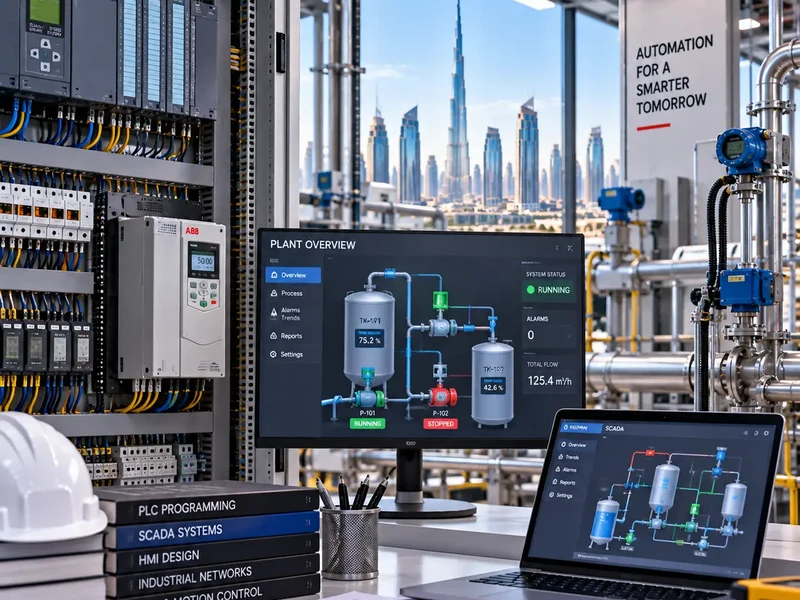
Industrial Automation
PLC and SCADA design, installation, commissioning and troubleshooting.
Read more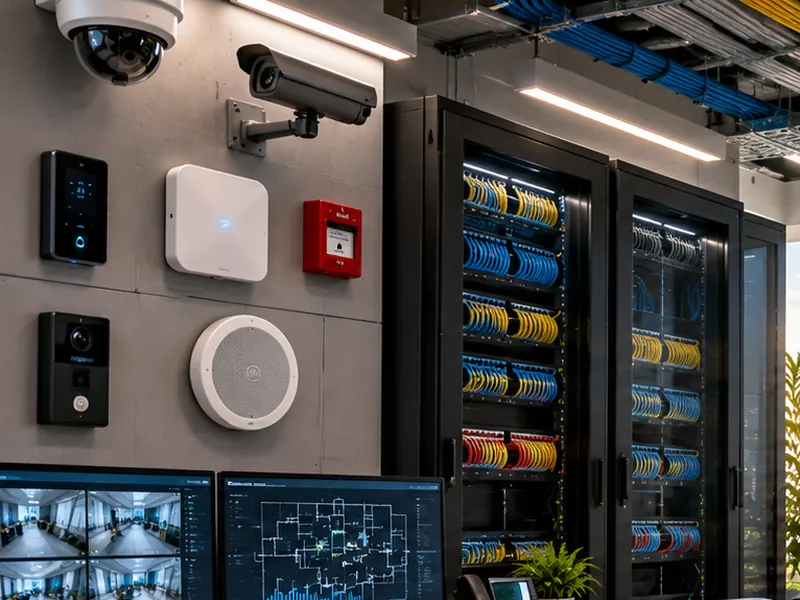
ELV Systems
CCTV, access control, fire alarm and data cabling designed and installed together.
Read more
Ready to talk about your project?
Call +971 524064300, or send us your drawings and we will reply with next steps.